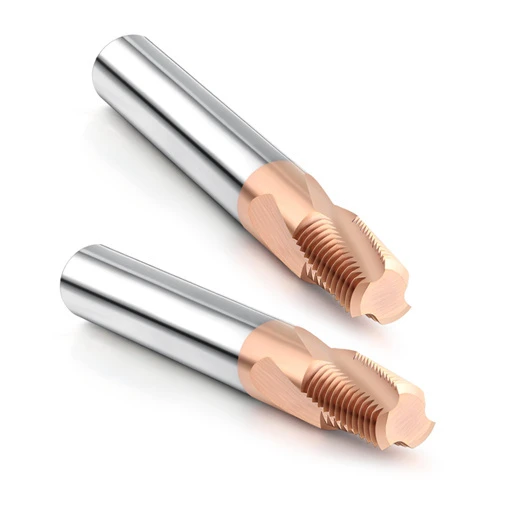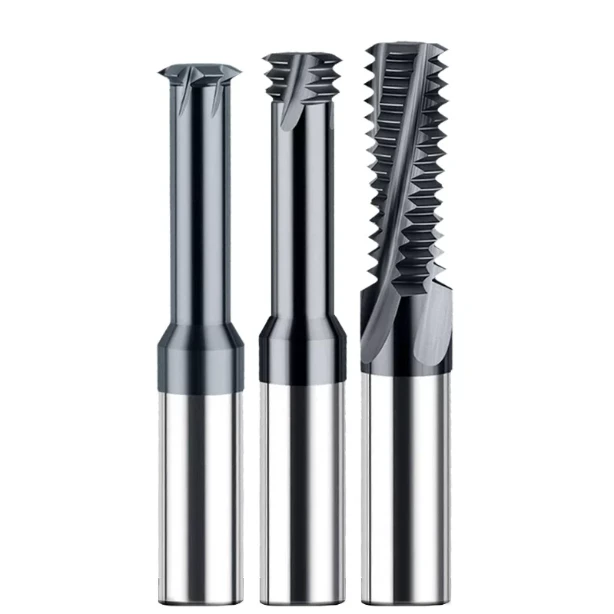

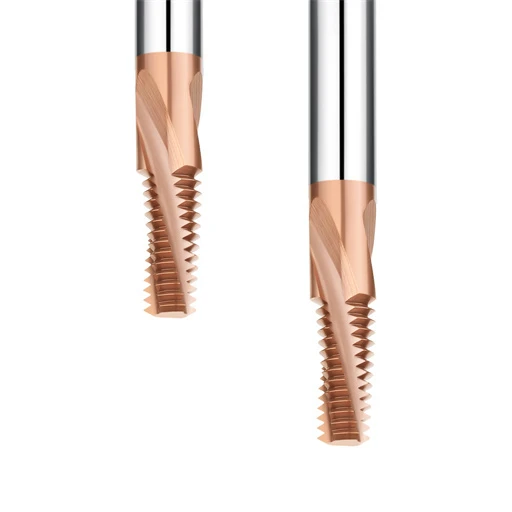
A process supervisor at a mold shop in Ohio sent us photos of scrapped H13 steel inserts. Heat-treated to HRC64, the parts needed eight M8 blind-hole threads as the final operation. They tried three imported brands of thread mills for hardened steel, yet every cutter either micro-chipped by the fourth hole or left tapered threads that jammed the Go/No-Go gauge.
Losing a high-value part on the final threading pass is an issue we see constantly in US and European machine shops. Hardened steel leaves zero room for plastic deformation. If edge honing is off by a few microns, or rake angles aren’t built for HRC62–65 cutting forces, radial deflection and heat will ruin the thread profile instantly.
As an HRC65 thread mill manufacturer with 16+ years on the grinding floor, we know coating changes alone won’t fix this. Reliable tool life requires ultra-fine-grain carbide, 5-axis CNC grinding, and strict dimensional inspection before shipping. Below, we skip the marketing fluff and share our exact shop-floor methods—because you shouldn’t trust a $20,000 hardened mold to a tool with unknown tolerances.

Our Thread Mill Manufacturing Process: How We Grind Carbide Thread Milling Tools
When European and US engineers tour our plant, they head straight to the grinding floor. Most shops run similar CNC grinders, so the real difference comes down to programming choices. In our thread mill manufacturing process, we never sacrifice tool life for faster cycle times, because saving five seconds on our grinder often causes broken cutters on your spindle.
You’ve probably seen two identical cutters run in the same shrink-fit holder, where one finishes 200 holes and the other burrs at 30. That gap comes down to flute geometry, wheel dressing frequency, and edge prep. Here is how we control those three variables on our floor.
5-Axis CNC Grinding Setup for Hardened Steel Thread Milling Cutters
We complete fluting, relief grinding, and thread-profile finishing in a single setup on our 5-axis CNC grinding machines. Many budget shops split grooving and threading across two machines to cut costs. However, even a 0.004mm clamping error causes single-flute overloading in hardened steel, so we hold a single datum axis to keep runout under 0.002mm.
Through destructive test cuts, we also fine-tuned our rake and relief angles for HRC62+ materials. Sharp rake angles slice cleanly at first, but they chip fast under high hardness. Instead, we grind a reduced rake angle with an eccentric dual-relief back-off, giving the cutting edge massive substrate support while minimizing flank friction.
Micro-Grain Carbide Selection & Edge Preparation for HRC65 Materials
Early on, we tested standard sub-micron carbide blanks on HRC64 D2 and H13 tool steels, and the tips repeatedly suffered micro-chipping. We now exclusively use ultra-fine-grain tungsten carbide below 0.4μm with 10%–12% cobalt content. This gives our carbide thread milling tools the toughness needed to absorb interrupted cutting shocks without brittle fracture.
Profile grinding is only 70% of the job; pre-coating edge prep determines whether the cutter survives its first entry. Freshly ground edges carry microscopic serrations that cause coating stress, so we micro-brush a uniform 3–5 micron radius onto every edge. Paired with a high-heat AlTiSiN coating, the tip handles 1000°C+ temperatures even in dry or MQL setups.
Solving Tooth Profile Distortion During High-Hardness Grinding
If you’ve threaded deep holes with small cutters, you know how tool deflection creates taper. The exact same deflection happens when grinding a slender hardened steel thread milling cutter with a 3mm neck and 5xD overhang. Grinding wheel pressure bends the blank slightly, leaving threads oversized at the front and undersized at the back.
To stop this distortion, we program multi-step root-clearing passes with dynamic thermal compensation and double our diamond wheel dressing frequency. A slightly dull wheel spikes grinding heat and flexes the carbide blank. By re-sharpening the wheel right before the finish pass under high-pressure chilled oil, we hold thread half-angle errors within ±10 arcminutes.

Strict Quality Control and Dimensional Inspection for Thread Mills
When working with precision shops in Germany, the US, and Switzerland, we’ve learned their biggest fear isn’t tool price—it’s batch inconsistency. Dialing in your offsets for a trial run only to fail a Go/No-Go gauge halfway through production costs far more than the cutter itself. That is why our thread mill quality control isn’t a final spot check, but a strict three-stage gate before grinding, before coating, and before shipping.
You might wonder how dimensions drift on precision CNC grinders. Under micron-level tolerances, slight wheel wear, a two-degree shop temperature shift, or furnace rack placement can move pitch diameter by several microns. To keep those errors off your spindle, we invest extra inspection hours to catch every deviation before dispatch.
100% Optical Dimensional Inspection Prior to Coating
Many shops wait until tools are coated and boxed to sample outer diameters. We learned the hard way that dark coatings cause optical refraction errors—and catching an angle flaw that late ruins the whole batch. Instead, we run 100% non-contact optical thread mill dimensional inspection on every single tool before coating.
Our inspectors verify far more than major and minor diameters. We hold thread half-angle tolerances within ±10 arcminutes, track cumulative pitch error, and check web thickness for torsional strength. If a cutter shows any crest radius flaw or microscopic flute chatter, our system rejects it immediately before it ever reaches the coating furnace.
Runout Tolerance Control & Post-Coating Inspection
Western machinists often tell us that even with shrink-fit holders, cutters suffer uneven loading and half the expected tool life. Usually, the culprit is poor concentricity between the shank and cutting edges. Before shipping, we test every hardened steel thread milling cutter on a precision gauge and downgrade anything exceeding 0.003mm shank runout.
PVD coating can also hide precision traps. If chamber arc sources fluctuate, tiny metallic droplets—or nodules—form in the thread roots and tear workpiece surfaces on the very first pass. We run a dedicated post-coating polish and microscopic check to strip away every droplet, ensuring a mirror-smooth thread finish right out of the box.
Traceability & Batch Consistency from Our Factory Floor
Why do our repeat customers reorder tools a year later without touching their CAM offsets? It isn’t operator guesswork—it’s our shop-floor digital traceability system. Every laser-marked batch code on our carbide thread milling tools links directly to the raw carbide melt number, grinder ID, wheel dressing log, and coating batch.
If you ever see abnormal wear on your floor, just text us a photo of the shank code. Within ten minutes, our engineers pull that exact cutter’s grinding curve and optical inspection report. That granular tracking guarantees the cycle times you validate today repeat identically on every future order.

Frontline Thread Milling Technical Support: Real-World Cases from US & EU Machine Shops
Selling a high-hardness cutter is never the finish line; the real test starts when you hit cycle start. Spindle taper wear, coolant pressure, or fixture overhang can make the exact same cutter perform differently across two shops. Because we provide direct thread milling technical support from our plant, US and EU machinists talk straight to our test-cutting engineers—never a script-reading call center.
When pitch diameters drift or chatter appears, buying a pricier tool rarely fixes the root cause. Often, the answer is reducing cutting forces and refining toolpaths. Here are three real cases from partner shops in Germany and the US where we turned tough jobs around.
Case Study: Eliminating Taper & Chatter in Deep Blind Holes (HRC 62–65)
A die-casting mold shop in Stuttgart contacted us while threading HRC 63 hot-work tool steel inserts. Milling M12 fine threads into 3.5xD blind holes left tapered threads that seized Go gauges after two turns, alongside heavy wall chatter. Their engineers cut the feed rate in half, which only trapped cutting heat and chipped the tips faster.
Reviewing their footage, we saw that long overhang plus full-profile cutting was flexing the tool shank radially. We customized their thread mills for hardened steel by dropping the helix angle from 30° to 15° to cut axial load, and switched their CAM path from two passes to four radial passes with a 0.04mm finish cut. Cycle time rose by four seconds per hole, but every thread passed full-depth gauging and each tool finished 180 holes.
Custom Geometry Design for Difficult Alloys & Non-Standard Threads
Standard catalog cutters balance general workloads, so they often struggle in superalloys or older spindles with lower rigidity. For example, a Texas aerospace shop kept snapping tool necks while milling non-standard trapezoidal threads in Inconel 718 valve bodies. Standard 4-flute cutters packed up with long, stringy chips inside the narrow thread grooves.
Because we control our 5-axis grinding programs as an HRC65 thread mill manufacturer, we dropped one flute to create a custom 3-flute geometry with oversized chip gullets. We also thickened the core for rigidity and ground chip-breakers onto the rake face to curl chips out of the hole. Lowering the feed per revolution to ensure clean chip evacuation cut their part scrap rate from 15% to zero.
Pre-Sales CAM Parameter Verification & Tool Life Optimization
Catalog speed-and-feed charts are only conservative baselines—they won’t unlock peak tool life on your specific machine. Without enough spindle RPM or smooth arc-in/arc-out toolpaths, even the best carbide thread milling tools dull prematurely from entry shock.
Whenever you send us part drawings, actual hardness specs, and spindle limits, our engineers match your setup against our test-cutting database before shipping. We send verified RPM, feed per tooth (Fz), and a clean helical G-code macro alongside your order. You skip costly trial-and-error on hardened parts and jump straight into stable production—driving down your true cost per hole.

Factory-Direct Pricing and Reliable Lead Times for HRC65 Thread Mills
For procurement leads and schedulers in Western machine shops, the biggest headache is often budget pressure combined with long lead times. Shop supervisors frequently tell us that buying from local distributors means paying over $100 per tool—and waiting six to eight weeks for extended-shank or uncommon pitches. Meanwhile, your spindle sits idle, costing far more per hour than the cutter itself.
Because we own our grinding production lines, we understand your focus on cost per hole and delivery certainty. Cutting out middlemen lets us offer true HRC65 thread mill factory direct price tiers alongside transparent production schedules, giving you the confidence to quote urgent hardened-mold jobs.
How Our Factory-Direct Model Cuts Costs Without Compromising Carbide Grade
You’ve seen both market extremes: overpriced Western brands that inflate your cost per hole, and cheap off-the-shelf cutters that chip in under ten holes due to brittle carbide. We never lower costs by downgrading carbide blanks or skipping edge prep, because a cheap tool quickly ruins an expensive hardened workpiece.
Instead, we lower the unit cost of our carbide thread milling tools by eliminating master distributors, regional dealers, and private-label markups. Every dollar you pay goes straight into European ultra-fine-grain tungsten carbide, 5-axis grinding hours, and AlTiSiN PVD coatings—giving you HRC 62–65 performance near general-purpose tooling prices.
Standard Stock vs. Custom Tooling: Realistic Thread Mill Delivery Lead Times
We never promise unrealistic “3-day custom delivery” just to win a PO, because precision grinding and vacuum coating take fixed processing time. For standard metric (M2–M24) and Unified threads (UN, UNC, UNF, NPT), we hold deep safety stock. Orders confirmed by afternoon ship via international air freight the same day, reaching your dock in 3 to 5 business days.
For extended-reach tools, special pitches, or custom coolant holes, our realistic thread mill delivery lead time is 7 to 12 business days after drawing approval. This covers blank pre-grinding, 5-axis profile grinding, 100% optical inspection, and PVD coating—and once we lock in your delivery date, we never miss it.
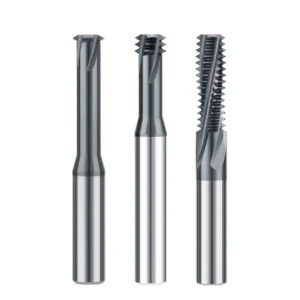
Send Us Your Part Drawing or Material Specs for a Direct Engineering Review
Threading HRC 62–65 tool steels or tough superalloys takes more than buying a decent cutter—it requires linking manufacturing precision to your shop-floor setup. From single-setup 5-axis grinding and 100% pre-coating optical checks to custom helix angles and multi-pass toolpaths, aligning the toolmaker with your spindle is how you control cost per hole.
Before placing a bulk order, review the bottlenecks on your current floor. If you are fighting tapered blind-hole threads, rapid chipping in HRC 60+ steels, or chip-packing in deep superalloy cavities, skip the standard sales quote—send us your part print section, pilot hole size, thread depth, material grade, and measured hardness.
As an HRC65 thread mill manufacturer, our engineers will review your overhang and spindle limits directly. Whether you need a stocked cutter or a custom flute design, we will reply with test-verified RPM and feed-per-tooth (Fz) parameters alongside transparent tiered pricing before a single tool touches your part.